Victorian Conservatory
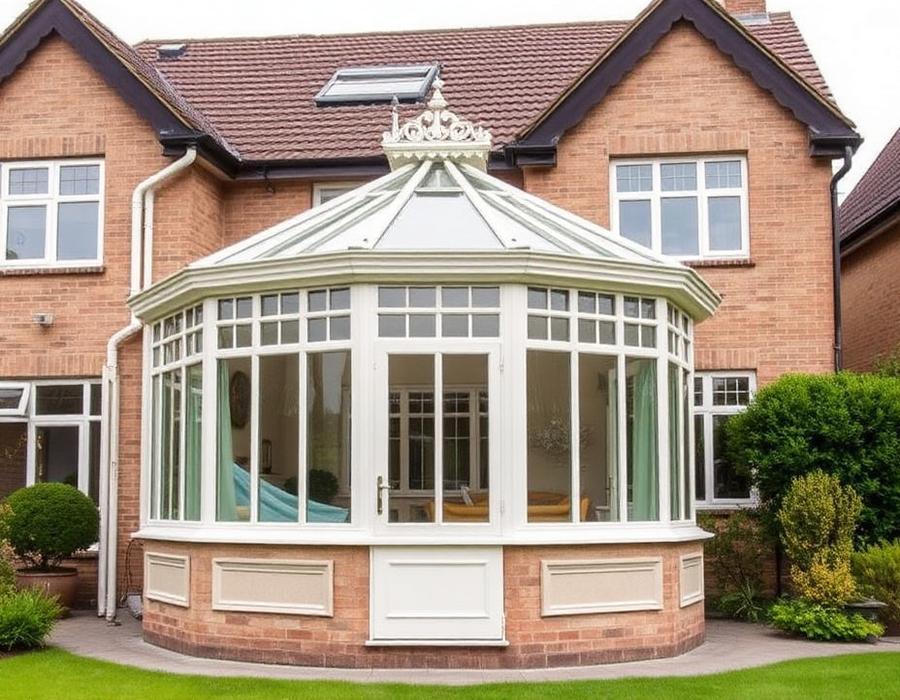
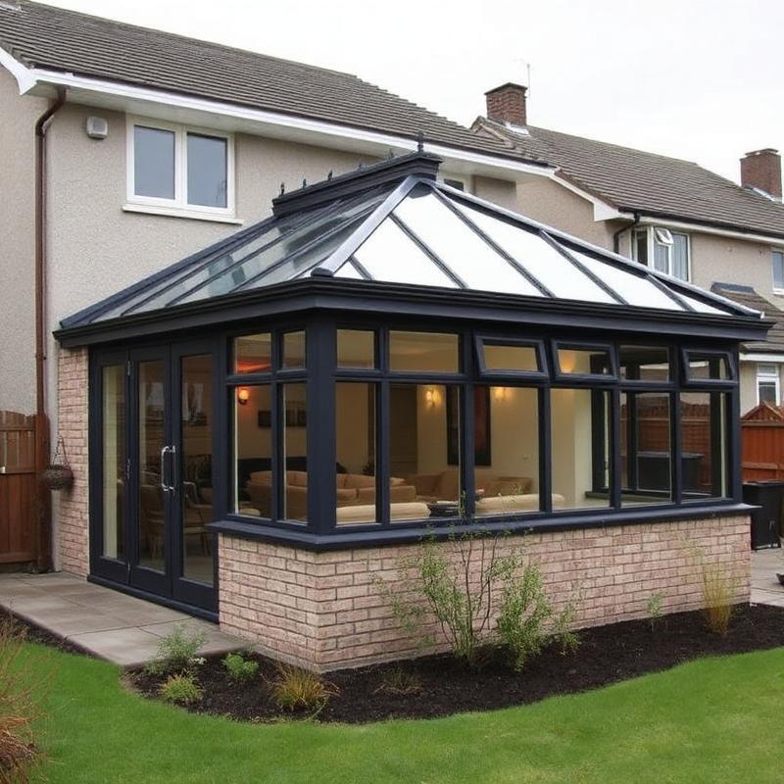
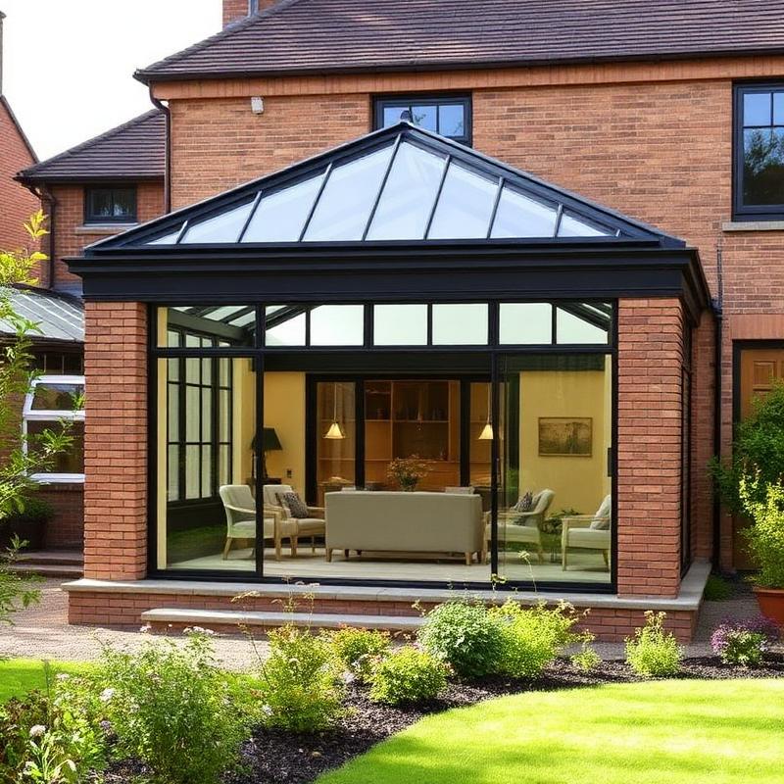
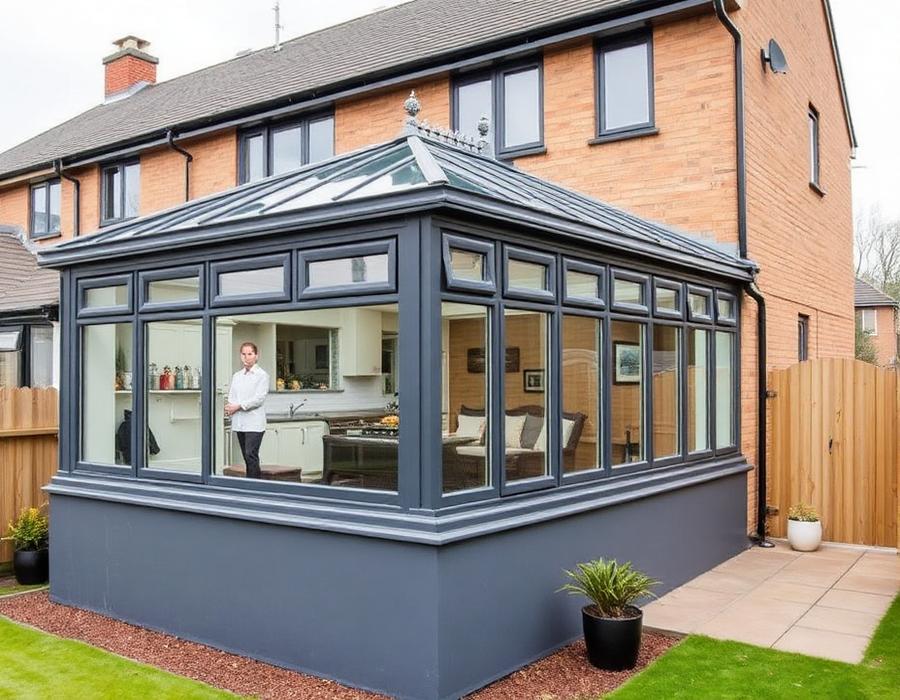
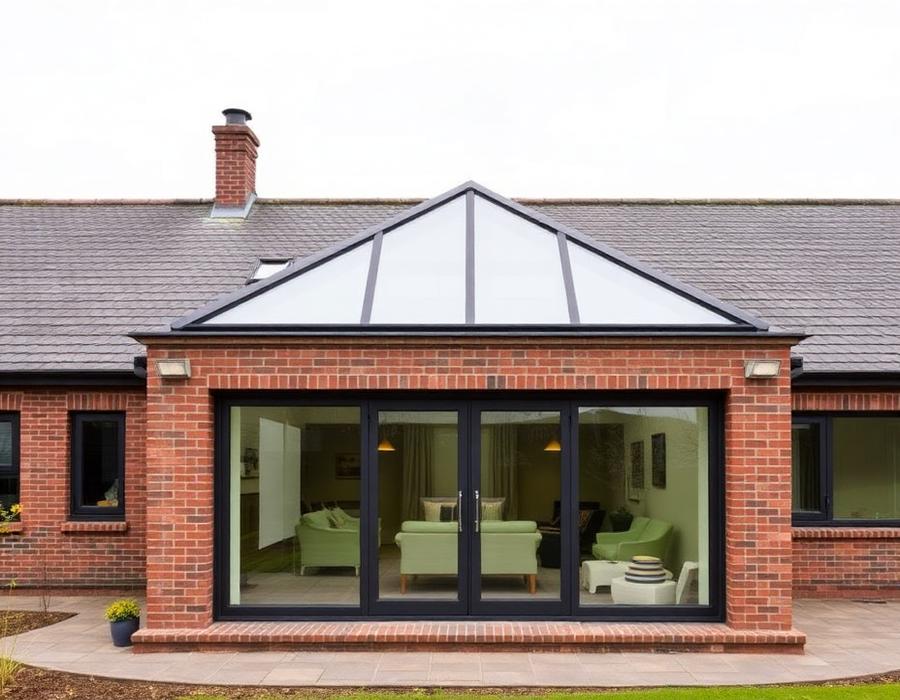
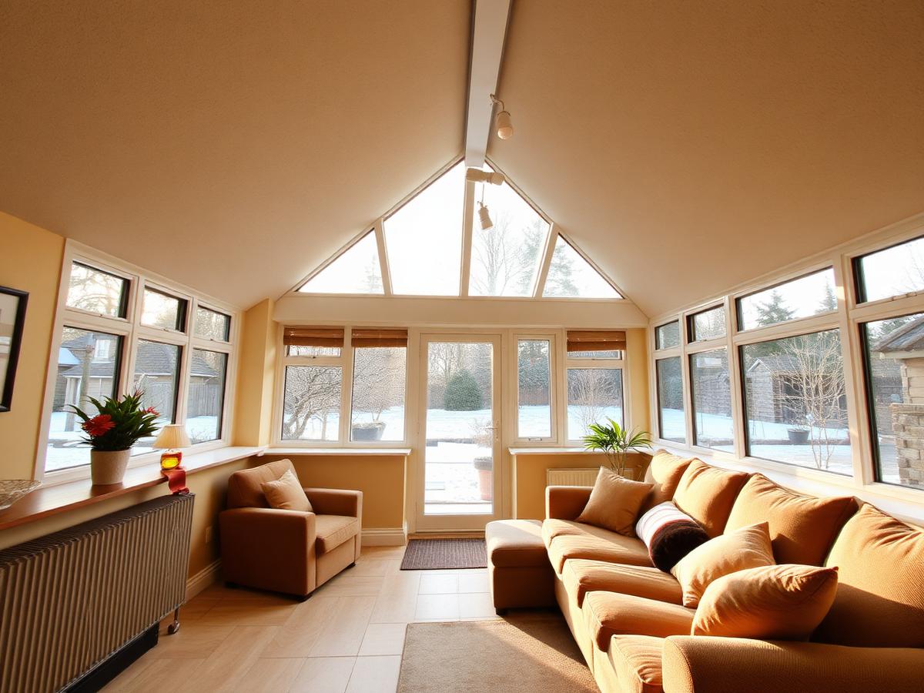
A Victorian conservatory is a bay-fronted conservatory with three or five facets, a steep pitched roof and an ornate ridge.
From £16,500
Glasgow · Renfrewshire · Lanarkshire · Dunbartonshire
Conservatories Glasgow designs, builds and insulates conservatories, orangeries and garden rooms across Glasgow and the west of Scotland. Every build is specified with a warm roof, an insulated base and certified U-values, so the room works in January as well as it does in July.
0.15 W/m²K
Standard warm roof U-value
Styles
Every style below is available with a glass, hybrid or fully insulated warm roof. Prices shown are typical Glasgow starting points for a completed build including base and fitting.
A conservatory is a single-storey room added to a house with predominantly glazed walls and its own roof, used as additional living space.
In Glasgow a conservatory is most often added to the rear of a semi-detached or detached home to create a dining area, sitting room or garden room. The build comprises four parts: foundations and base, dwarf walls, glazed frames and the roof. The roof determines whether the room is usable all year.
Victorian, Edwardian, lean-to, orangery and garden room styles all suit Glasgow homes, and the right choice depends on the elevation, the available depth and the intended use.
A conservatory in Glasgow typically costs between £12,400 and £35,000 for a completed build including base, frames, roof and fitting.
Lean-to builds sit at the lower end, orangeries at the upper end. A warm roof replacement to an existing conservatory typically costs between £8,900 and £16,000.
| Type | Typical Glasgow price | Build time |
|---|---|---|
| Lean-to conservatory | £12,400 – £18,000 | 3–4 weeks |
| Edwardian conservatory | £15,800 – £24,000 | 3–5 weeks |
| Victorian conservatory | £16,500 – £26,000 | 3–5 weeks |
| Garden room | £19,500 – £32,000 | 4–6 weeks |
| Orangery | £28,000 – £45,000 | 6–9 weeks |
| Warm roof replacement | £8,900 – £16,000 | 5–8 days |
Many single-storey rear conservatories in Scotland fall under permitted development, but permission is required for listed buildings, conservation areas, flats and larger or forward-facing structures.
Scotland has its own permitted development rules and its own building warrant system. We confirm the current position with your council for every project before design work begins.
The roof matters more in Scotland because the heating season is longer and the roof is the largest heat-losing surface in a conservatory.
Glasgow averages around 5°C in January and receives roughly 1,100 hours of sunshine a year. A polycarbonate roof loses heat at approximately 2.6 W/m²K; an insulated warm roof loses heat at around 0.15 W/m²K. That single specification decision determines whether the room is usable for four months or twelve.
A conservatory takes three to six weeks on site, plus six to twelve weeks beforehand if a building warrant application is required.
0.00
Roof U-value (W/m²K)
0–8
Days to fit a warm roof
0mth
Usable months a year
Why choose us
A conservatory that is a lovely sunroom in July and unusable in a Glasgow January is a fabric problem, not a heating problem. We fix the fabric first.
A polycarbonate conservatory roof loses heat at roughly 2.6 W/m²K. An insulated warm roof loses heat at around 0.15 W/m²K — over fifteen times less.
Glasgow averages about 5°C in January and roughly 1,100 hours of sunshine a year. We specify insulation depth, ventilation and glazing for that climate, not for the south of England.
A warm roof, an insulated base and a dedicated heat source turn a three-season sunroom into a year-round part of the house.
How it works
We measure the space, check ground conditions and drainage, and confirm what the existing house wall can carry.
You receive drawings plus a written specification listing frame system, glazing, roof U-value and base build-up.
We confirm whether planning permission or a building warrant applies and submit the application to your council.
Foundations, drainage diversions, dwarf walls and the insulated floor build-up are completed first.
Frames, glazing and the insulated roof system are installed, then plastered and finished internally.
We hand over the guarantee paperwork and the accepted completion certificate for your records.
Meet the team
Design, construction and project management expertise under one roof. Select a team member to learn how they contribute.
Builder · 10 years' experience
Daniel has spent 10 years building and upgrading conservatories, orangeries and garden rooms. He understands how foundations, drainage, frames and roof systems must work together, particularly on Glasgow properties where access, older masonry and exposed weather can complicate a straightforward-looking build.
Coverage
We survey and build across Glasgow City and the surrounding council areas, including East Renfrewshire, Renfrewshire, East and West Dunbartonshire, North and South Lanarkshire.
Guides
Answers