

Base & Structure

    Conservatory Bases And Foundations In Scotland

    A conservatory base is the foundation, dwarf wall and insulated floor build-up that carries the frames and separates the room from the ground.

    How deep are conservatory foundations?

    Conservatory foundations are normally trench-fill concrete dug to a minimum depth of 600mm, and deeper where trees, made ground or drains are present.

    Clay soils and mature trees in older Glasgow suburbs frequently push the depth beyond one metre.
    Should a conservatory floor be insulated?

    A conservatory floor should be insulated with a minimum of 100mm rigid insulation, because an uninsulated slab loses heat continuously to the ground.

    • Damp-proof membrane lapped into the wall DPC
    • 100mm or greater rigid insulation board
    • Screed or structural slab over the insulation
    • Perimeter edge insulation to break cold bridging

    What about existing drains?

    Drains within the footprint must be diverted or fitted with an approved access chamber before the base is poured.

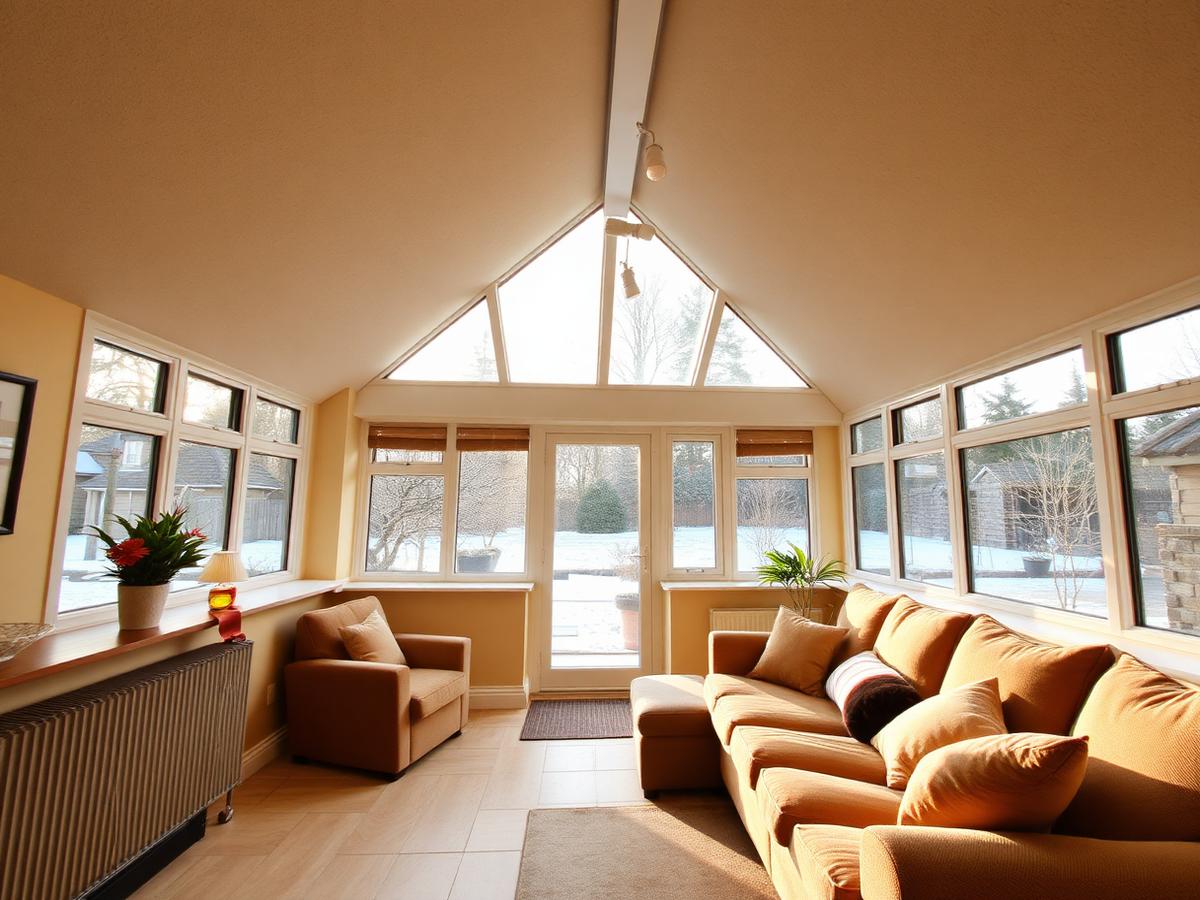
    Interior of an insulated warm roof conservatory in winter

    Planning a conservatory in Glasgow?

    Get a fixed written quotation

    Send us your postcode and a rough idea of size. We will confirm whether a building warrant applies, specify the roof and glazing, and send a fixed price in writing.

    Speak to a surveyor

    We survey across Glasgow and the surrounding council areas. Mon–Sat, 8am–6pm.